Save
Ask
Tour
Hide
Share
$365,000
New Listing

1316 Goldsboro Road
Boiling Spring Lakes, NC 28461

For Sale|Single Family Residence|Active
4
Beds
3
Total Baths
2
Full Baths
1
Partial Bath
2,229
SqFt
$164
/SqFt
2024
Built
Subdivision:
Boiling Spring Lakes
County:
Brunswick
Call Now: 757-751-5571
Is this the listing for you? We can help make it yours.
757-751-5571
1316 Goldsboro Road1316 Goldsboro Road1316 Goldsboro Road1316 Goldsboro Road
Save
Ask
Tour
Hide
Share

Mortgage Calculator

Monthly Payment (Est.)

Enter an interest rate to see your estimated monthly payment.
Calculator powered by Showcase IDX, a Constellation1 Company. Copyright ©2026 Information is deemed reliable but not guaranteed.

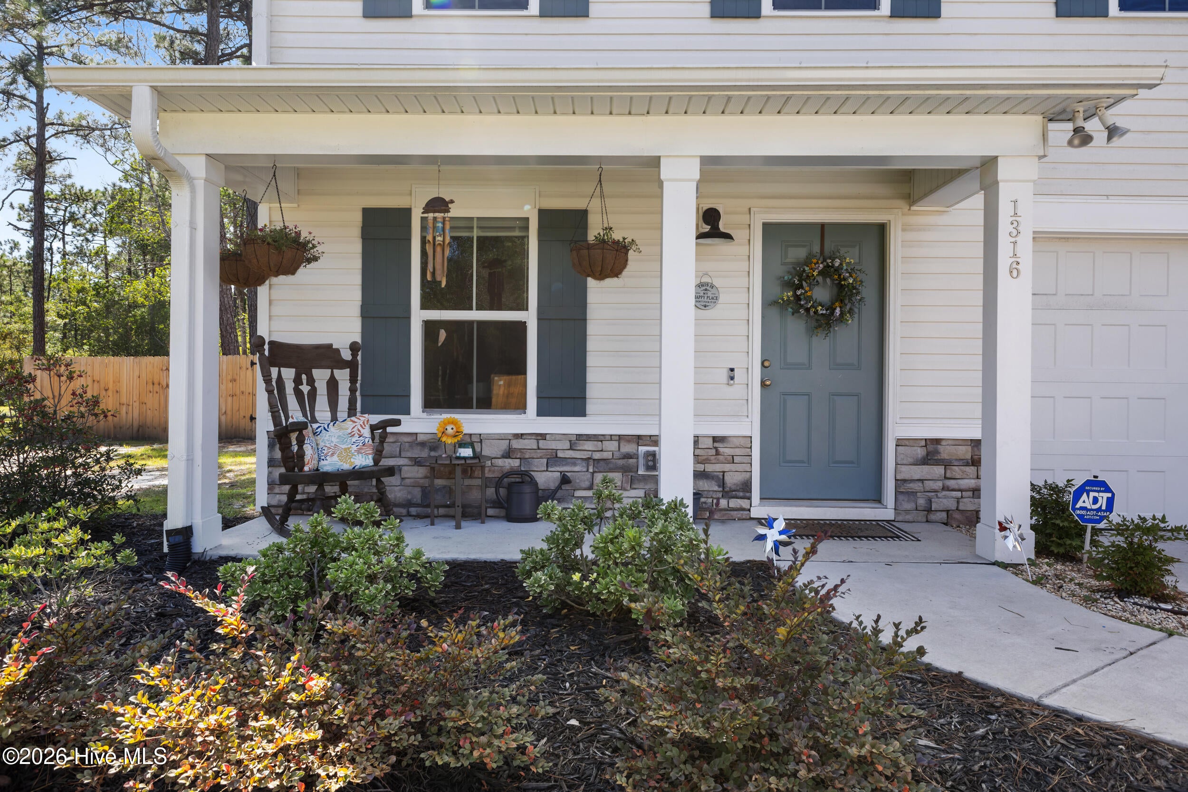
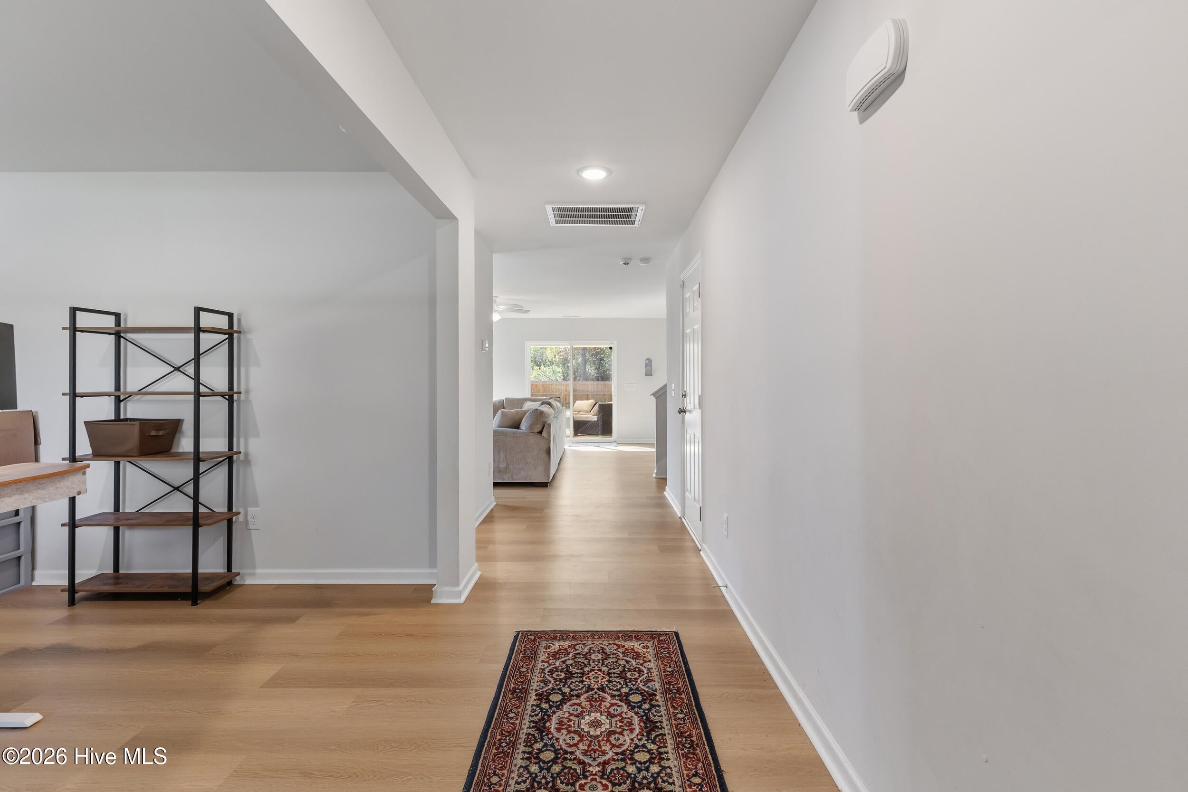
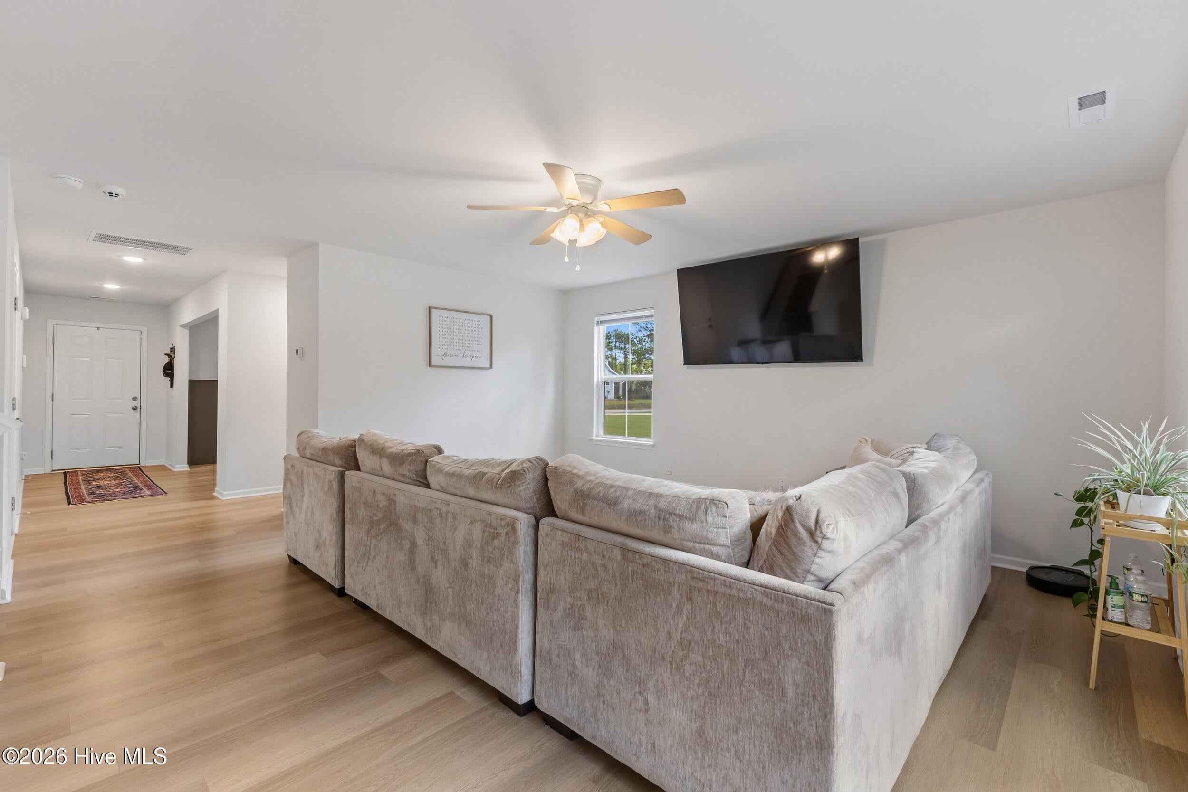
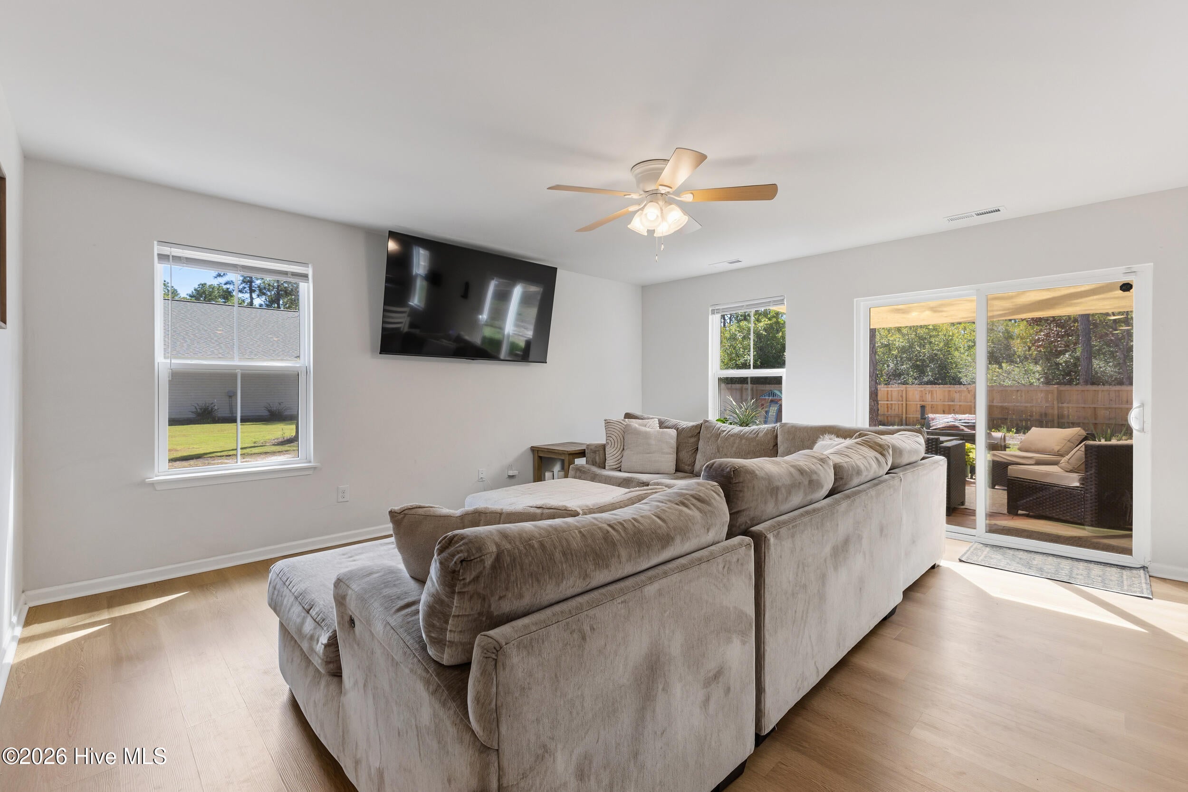
Welcome home to this beautifully maintained, 2-year-old with an Assumable FHA Loan Mortgage, for buyers who qualify. This home combines the benefits of newer construction with thoughtful, modern upgrades. From the moment you walk in from the rocking chair front porch, the open-concept floor plan creates a welcoming atmosphere for everyday living and entertaining, highlighted by durable LVP flooring throughout the first floor and an abundance of natural light. The heart of the home is the pristine kitchen, featuring granite countertops, a stylish backsplash, stainless steel appliances, a pantry, white cabinetry, a breakfast bar, and a custom shelf for added storage and organization. The spacious living area flows seamlessly into the kitchen and dining spaces, complemented by a versatile formal room that can easily serve as a dedicated home office. Upstairs, you will find four spacious bedrooms and a convenient dedicated laundry room. The owner's suite is a true retreat, boasting a ceiling fan, two closets (including a large walk-in), and a private en-suite bathroom with a double vanity, a step-in shower with a modern sliding glass door, and a linen closet. With blinds, window screens, and shutters already installed, this home is completely move-in ready. Step outside to enjoy the massive, fully fenced backyard. With approximately 12 trees recently removed to maximize open, usable space, the yard is perfect for pets, play, or gardening. The 15' x 12' patio/deck offers the ultimate setup for grilling and outdoor entertaining. Additional perks include an active pest control service with RIDD and no HOA. Don't miss this incredible opportunity to secure an Assumable FHA Mortgage, potentially offering a fantastic financing opportunity for a qualified buyer and make this home yours!

Save
Ask
Tour
Hide
Share
Listing Snapshot
Price 
$365,000
Days On Site 
0 Days
Bedrooms 
4
Inside Area (SqFt) 
2,229 sqft
Total Baths 
3
Full Baths 
2
Partial Baths 
1
Lot Size 
0.39 Acres
Year Built 
2024
MLS® Number 
100608274
Status 
Active
Property Tax 
N/A
HOA/Condo/Coop Fees 
N/A
Sq Ft Source 
N/A
Friends & Family
Recent Activity
8 hours agoListing first seen on site
8 hours agoListing updated with changes from the MLS®
General Features
Acres 
0.39
Attached Garage 
Yes
Foundation 
Slab
Garage 
Yes
Garage Spaces 
2
Levels 
Two
Number Of Stories 
2
Parking 
Garage Faces FrontOff StreetPaved
Parking Spaces 
2
Property Sub Type 
Single Family Residence
Security 
Security System
Special Circumstances 
Standard
SqFt Total 
2229
Utilities 
Cable AvailableSee Remarks
Water Source 
Well
Zoning 
Bs-R-2
Interior Features
Appliances 
WasherRefrigeratorRangeDryerDishwasher
Cooling 
Heat Pump
Flooring 
Carpet
Heating 
Heat PumpElectric
Interior 
Walk-In Closet(s)Entrance FoyerKitchen IslandCeiling Fan(s)Pantry
Laundry Features 
Laundry Room
Window Features 
Window Coverings
Bathroom 1 
Dimensions - 9.0x8.0Level - SecondDescription - Owner's
Bedroom 2 
Dimensions - 14.0x12.0Level - Second
Bedroom 3 
Dimensions - 13.0x11.0Level - Second
Bedroom 4 
Dimensions - 13.0x12.0Level - Second
Breakfast Room 
Dimensions - 12.0x11.0Level - First
Dining Room 
Dimensions - 12.0x10.0Level - First
Kitchen 
Dimensions - 15.0x9.0Level - First
Laundry 
Dimensions - 11.0x5.0Level - Second
Living Room 
Dimensions - 17.0x15.0Level - First
Master Bedroom 
Dimensions - 15.0x14.0Level - Second
Save
Ask
Tour
Hide
Share
Exterior Features
Construction Details 
Vinyl SidingFrame
Fencing 
PrivacyBack YardWood
Frontage 
See Remarks
Patio And Porch 
CoveredDeckPorch
Roof 
Shingle
View 
None
Waterview 
None
Windows/Doors 
Window Coverings
Community Features
Accessibility Features 
Accessible Full Bath
School District 
Brunswick County Schools
Financing Terms Available 
AssumableCashConventionalFHAUSDA LoanVA Loan
Roads 
Paved
Schools
School District
Brunswick County Schools
Elementary School
Bolivia
Middle School
South Brunswick
High School
South Brunswick
Listing courtesy of Chris Baynes & Assoc Team of Coldwell Banker Sea Coast Advantage


The data relating to real estate on this website comes in part from the Internet Data Exchange program of Hive MLS, and is updated as of 2026-10-06 01:30 AM UTC. All information is deemed reliable but not guaranteed and should be independently verified. All properties are subject to prior sale, change, or withdrawal. Neither listing broker(s) shall be responsible for any typographical errors, misinformation, or misprints, and shall be held totally harmless from any damages arising from reliance upon these data. Copyright 2026 Hive MLS

Neighborhood & Commute
Source: Walkscore
Disclosure: Community information and market data powered by Constellation Data Labs. Information is deemed reliable but not guaranteed.
Save
Ask
Tour
Hide
Share